A modern home on a hillside of ponderosa pine, with open space behind it and Pikes Peak to the west.
Built in 2019 by M6 Structures, the house steps down its lot in a series of levels, so most rooms look out into the trees or the sky. It sits in Woodmen Oaks in northwest Colorado Springs, and the land behind it is open space.
- Price
- $1,400,000
- Bedrooms
- 6
- Bathrooms
- 5
- Size
- 4,253 sq ft, plus 893 sq ft of garage (building permit)
- Lot
- 0.87 acre
- Built
- 2019, custom
- Builder
- M6 Structures
- Lower level
- Second apartment: 2 bedrooms, 2 baths, full kitchen
- Garage
- Two-car, plus a one-car for the apartment
- Neighborhood
- Woodmen Oaks
- HOA
- $125 a year
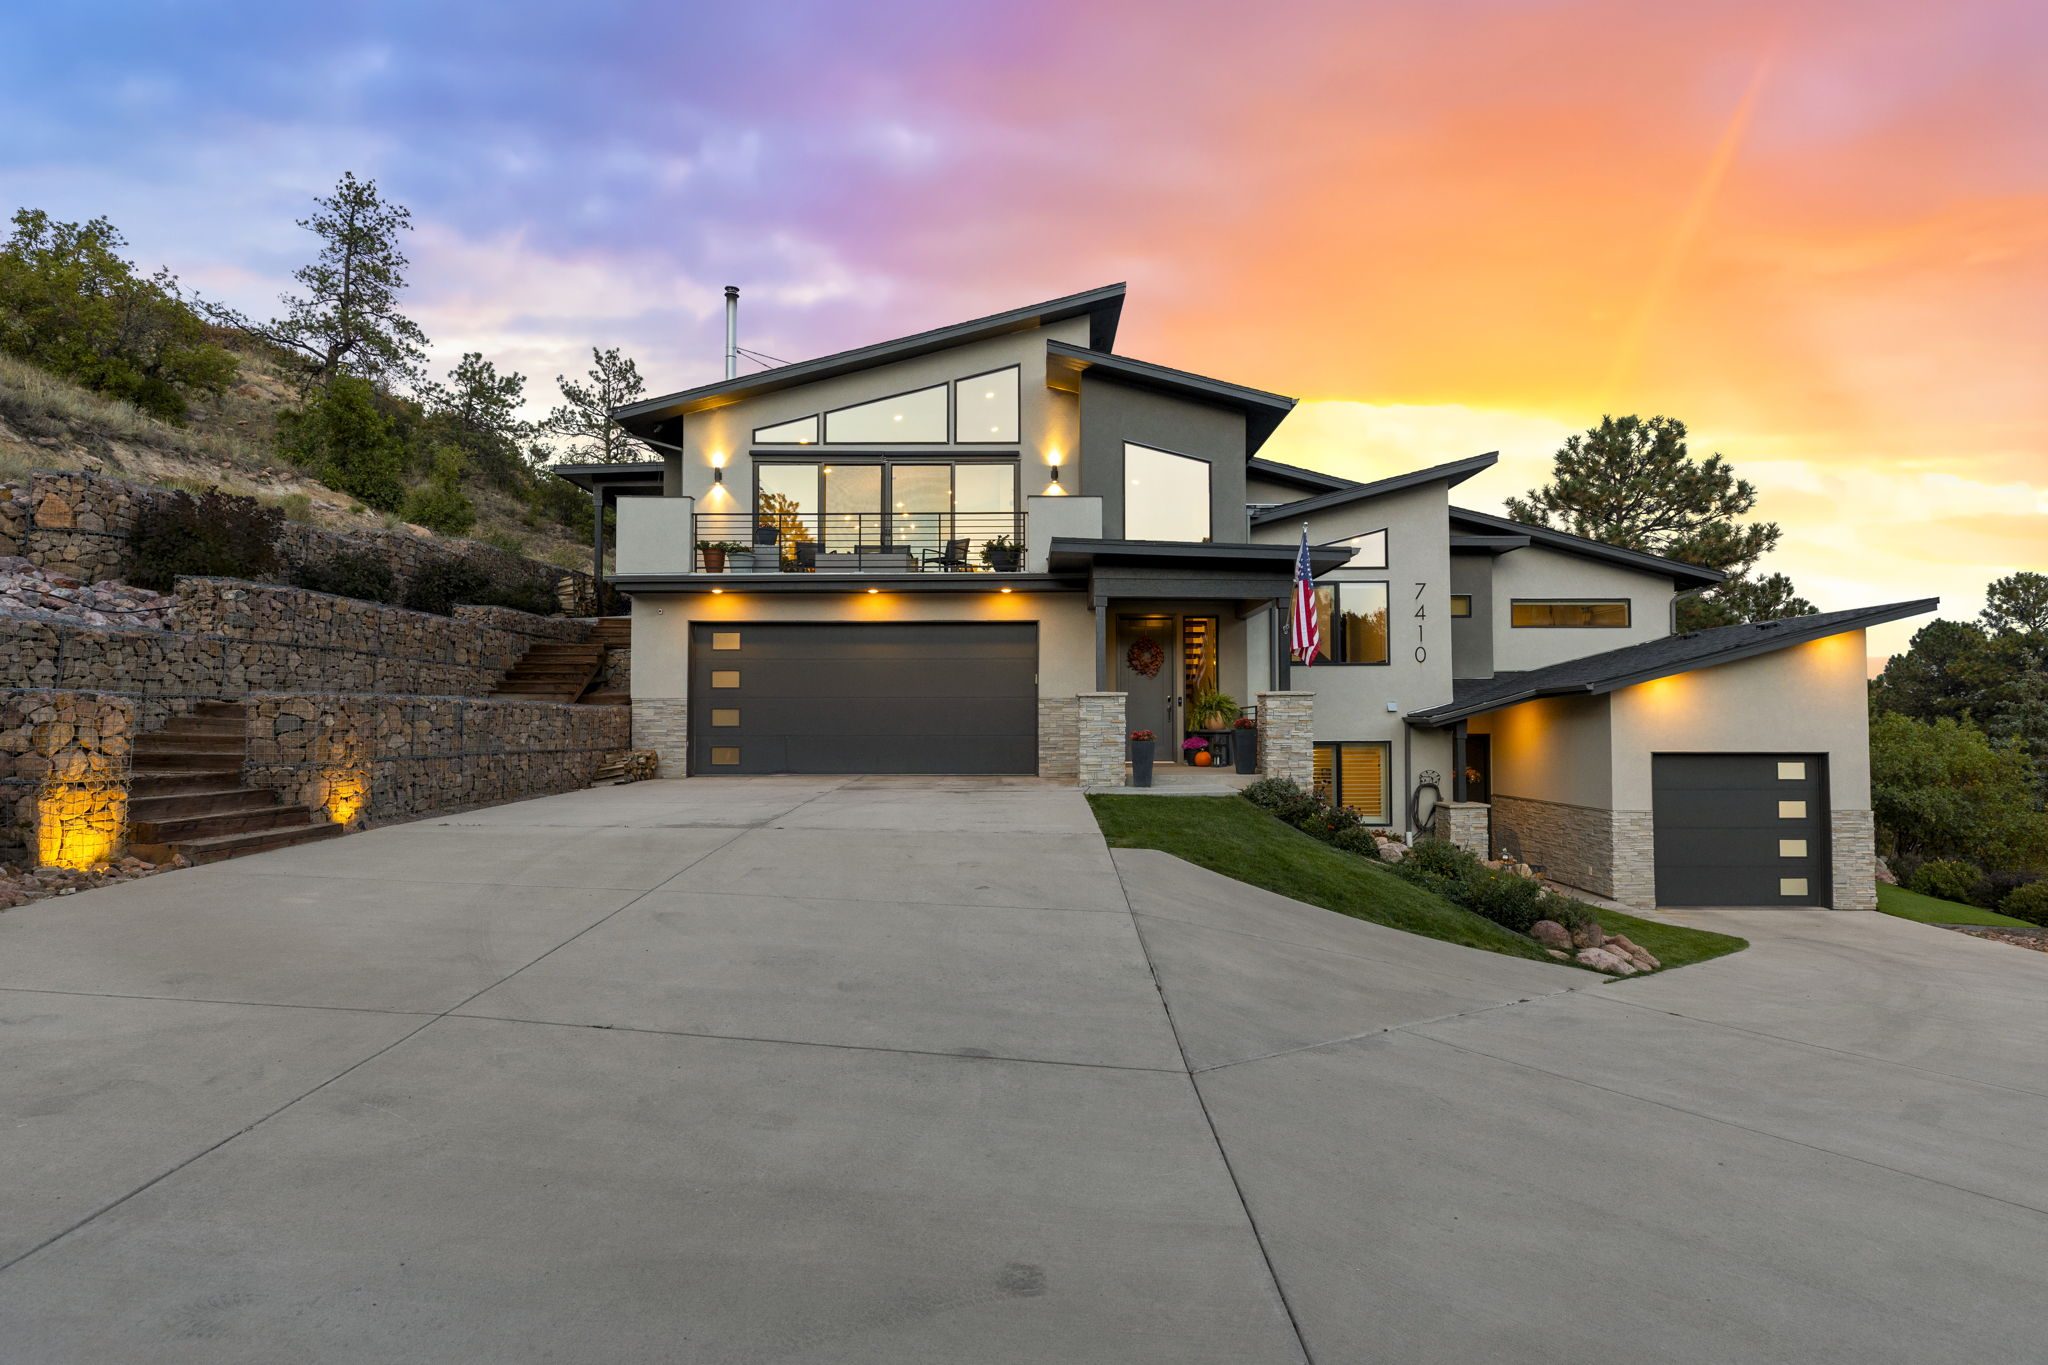
Two homes under one roof
The lower level is a complete second apartment, with its own full kitchen, two bedrooms and two baths, and its own one-car garage. It works for in-laws or aging parents, grown kids, long visits from family, or potential rental income, while the main house keeps its own space upstairs.
Hover or tap a use to see how the apartment fits it.
Room by room
Photos of every room, one level at a time. The floor plan beside them shows where each room is, and you can tap a room on the plan to jump to its photos.
Step inside: the 3D tour
Walk room to room at your own pace. Drag to look around, and tap the dots on the floor plan to jump.
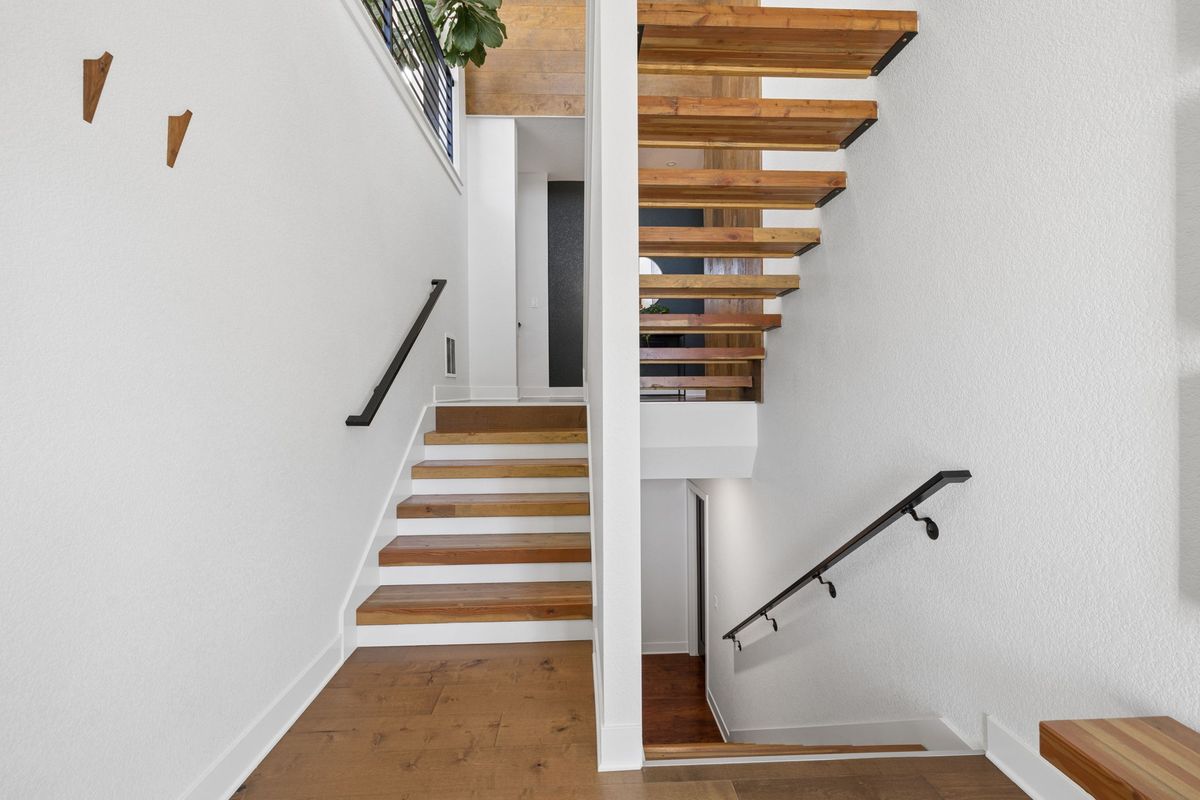
The tour loads when you start it.
The setting
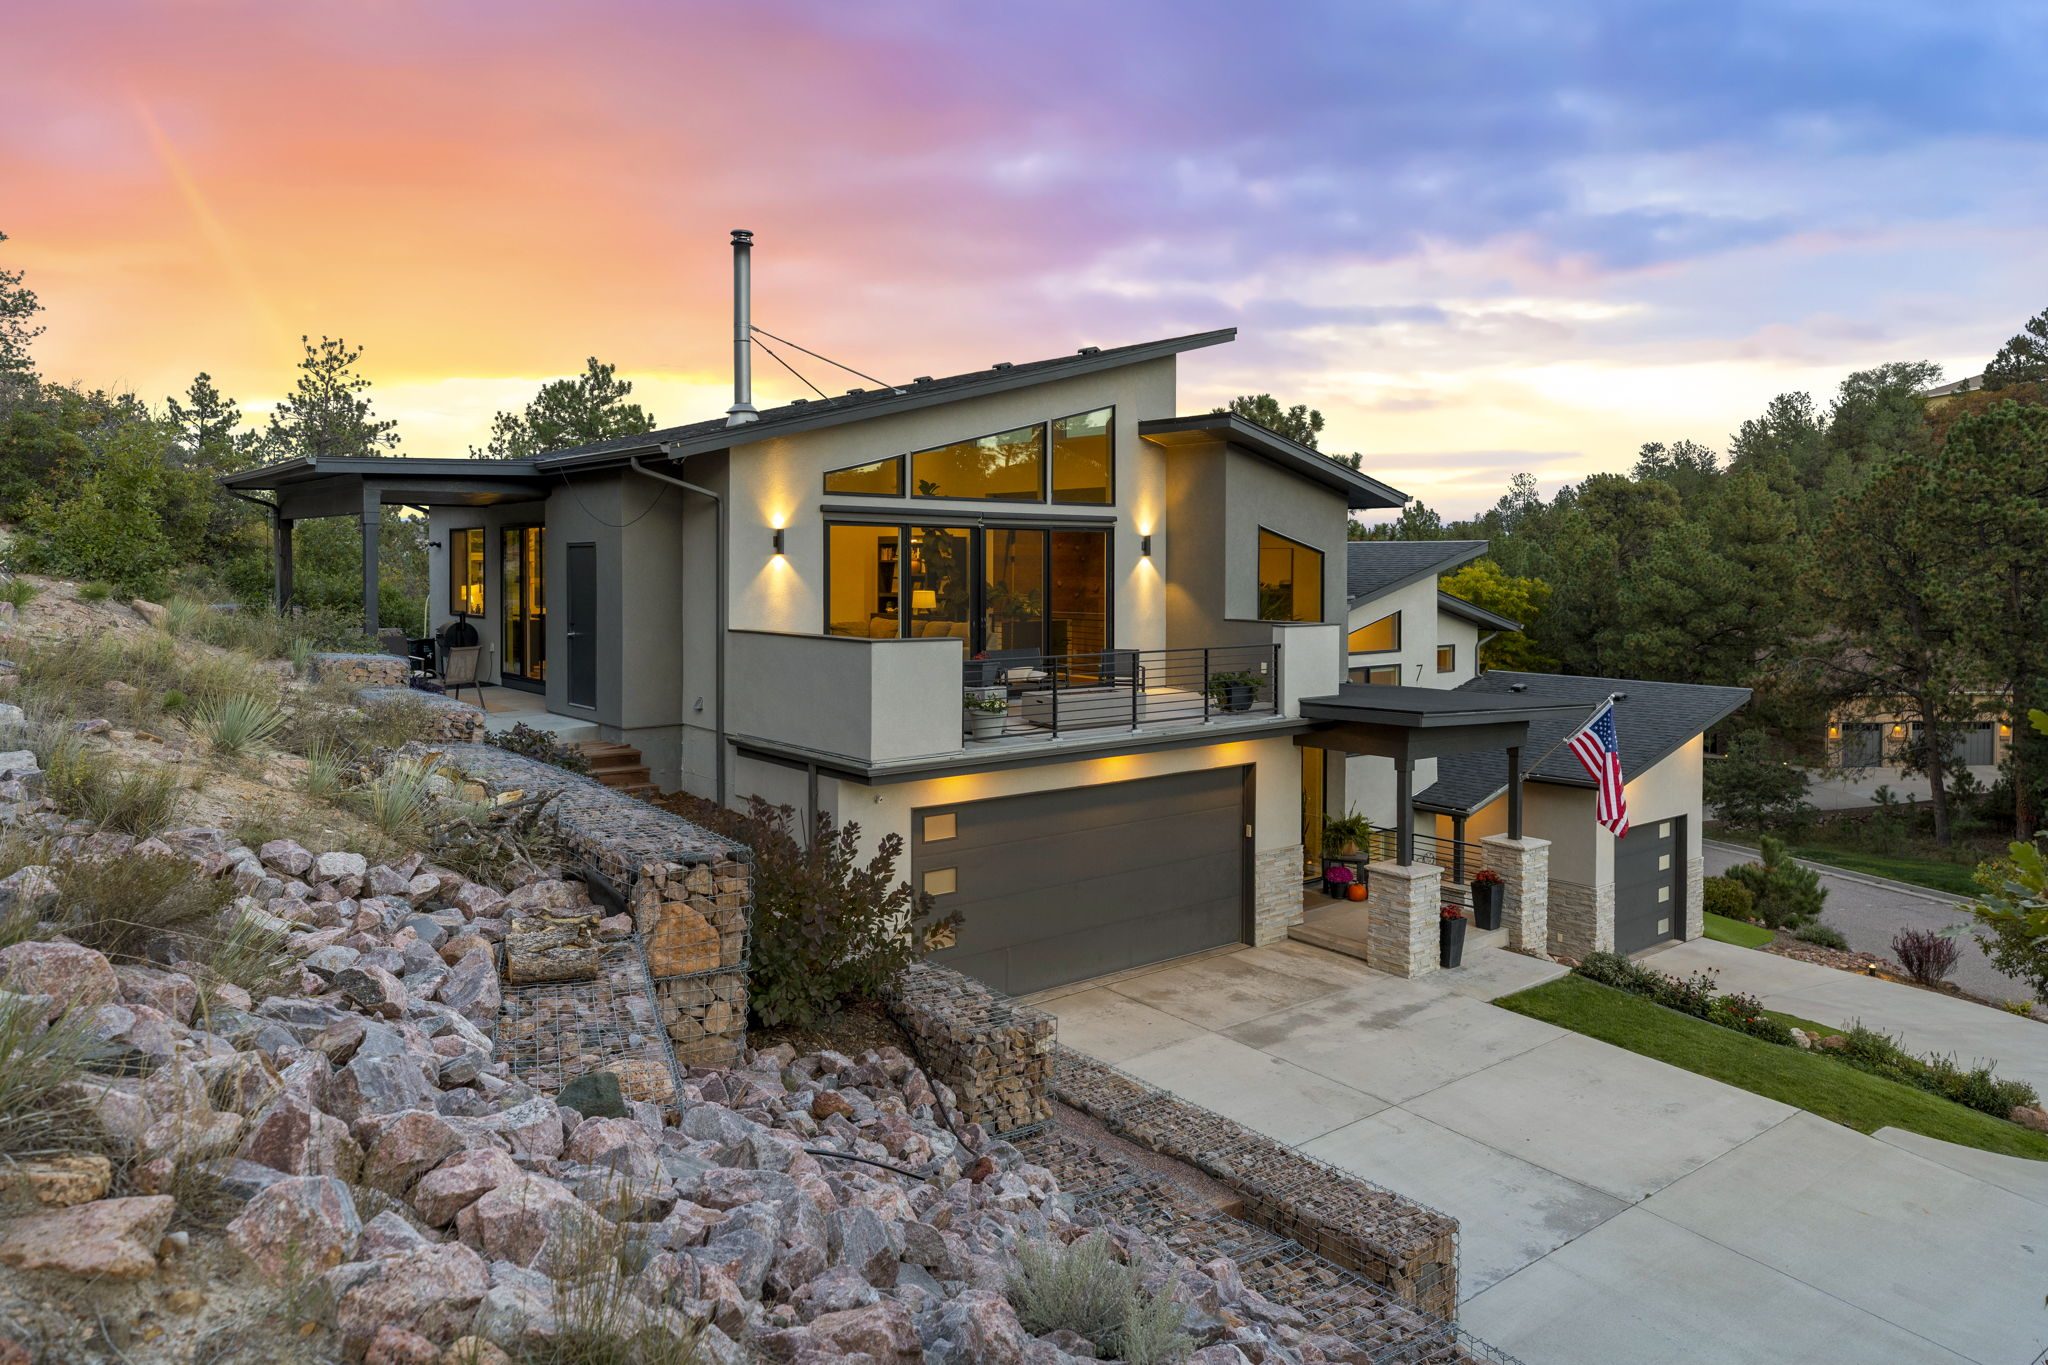
The lot climbs a pine-covered hillside above a quiet loop street. Gabion and stone walls hold the grade, and native scrub oak and ponderosa run right up to the decks. To the west, the Front Range rises behind the trees, with Pikes Peak at its center.
Outside, day and dusk
The same views in daylight and at twilight. Switch between them, or pick another view below.
Floor plans
Measured plans for all three levels, with room sizes. Open one to look closer, or download it.
Floor plans are for information only and not for construction or design use. Measurements are approximate, and square footage may include finished and unfinished areas.
Built for the hillside
- A second apartment on the lower level, with its own kitchen and one-car garage.
- Primary suite with a vaulted ceiling, its own deck, and a roll-in rain shower.
- Two zero-entry showers, on two different levels, with no curb to step over.
- Room to grow: a great room, plus a bonus room ready to finish (its ceiling is unfinished).
- Outdoor living on covered patios, composite decks, and a patio wired for a hot tub.
- Wildfire-hardened to the city’s hillside standard: a Class A roof and ignition-resistant siding.
- Solid framing: 2x6 exterior walls, engineered floor joists, and steel and laminated beams.
Where it is
Woodmen Oaks sits in northwest Colorado Springs, between the foothills and the north end of town.
Drive times
- Downtown Colorado Springs15 min
- Garden of the Gods15 min
- Air Force AcademyI-25 at the North Gate exit13 min
- King Soopers and Safeway6 min
- Colorado Springs Airport30 min
- Denver International Airport1 hr 30 min
Approximate, without traffic.
Schools
- Rockrimmon ElementaryGrades K–55 min
- Eagleview MiddleGrades 6–88 min
- Air Academy HighGrades 9–12
Academy School District 20. The schools above are the likely assignment for this street; buyers should confirm with the D20 Central Registry at (719) 234-1224.
Trails and open space nearby
- Pulpit Rock Park8 min
- Ute Valley Park10 min
- Blodgett Peak Open Space11 min
What it costs to run
Real numbers from the sellers’ own bills, so there are no surprises.
- HOA dues
- $125 a year
- Utilities, last 12 months
- $504 a month on average
- Utilities, full year
- $6,044 for the last 12 months
Show the numbers as a table
| Month paid | Bill |
|---|
Bills for the whole house, including the lower-level apartment, as the sellers live in it. A new owner’s bills will depend on how they use the house.